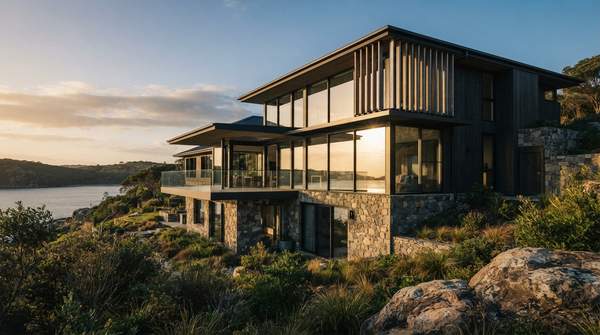
The most sophisticated luxury residences do not simply add windows for brightness; they treat natural light as a designed system in which orientation, fenestration, and envelope performance reinforce one another. The result, according to architects who design custom homes around passive principles, is a house whose aesthetic experience—shifting shadows, sweeping views, an airy openness—is inseparable from its energy performance. Understanding how the pieces connect is what separates a glass-walled house that overheats from one that stays comfortable through the seasons.
The Art and Science of Natural Light in Luxury Homes
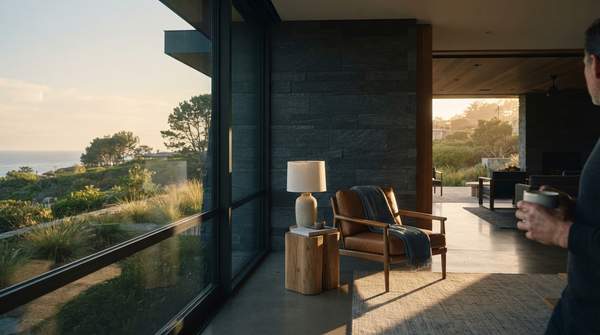
Natural light is, as the Los Angeles practice Whipple Russell Architects describes it, "a constantly shifting element" that changes how a home is experienced at different points of the day. In that firm's resort-style luxury homes, walls of glass, clerestories, portal windows, and ribbon windows set at varying heights create what the architects call "a playful display of shadows and light" that evolves continuously. This is luxury defined not by square footage or material cost but by the deliberate choreography of daylight.
The same glazing that produces these effects, however, carries thermal consequences. Reporting on desert homes notes that heat collects near glass first: a room can feel warm beside a window while the thermostat still reads fine, which affects where people sit, work, and relax long before anyone touches the air conditioning. Awnings can reduce summer solar heat gain by up to 77% on west-facing windows, according to a figure the U.S. Department of Energy supplies—evidence that managing sunlight is as much an architectural task as an interior one.
Foundational Strategy: Optimizing Building Orientation
Before any window is specified, the site itself must be read. Garret Cord Werner Architects, writing on passive design for custom homes, argues that these strategies work only "when they are considered as a system rather than a checklist of individual features." In that system, orientation comes first: it informs window placement, which determines thermal mass requirements, which shapes insulation strategy, which in turn influences landscape design. Each decision amplifies or constrains the others.
This cascading logic is why orientation is effectively unchangeable once a house is built, and why the firm insists passive design must be embedded in the architectural process from the beginning rather than applied as a retrofit. The same practice points to the payoff: deciduous trees on the south and west elevations provide effective seasonal shading, reducing solar heat gain in summer and allowing filtered light through bare branches in winter, thereby integrating the landscape into the home's thermal strategy. Orientation also governs airflow. Passive ventilation design begins with understanding local wind patterns, then positioning operable windows, clerestory vents, and interior openings to exploit the stack effect and prevailing breezes.