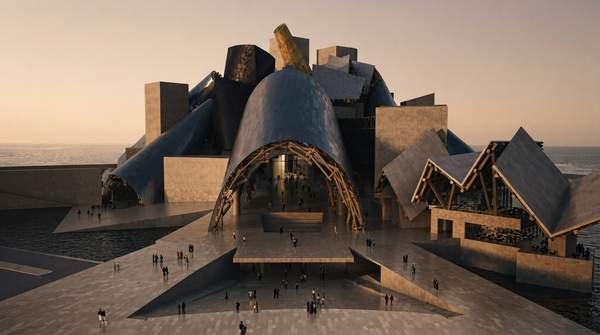
Ahead of its scheduled opening on December 11, 2026, the Department of Culture and Tourism – Abu Dhabi has revealed the architectural vision for the Guggenheim Abu Dhabi, a landmark museum designed by the late Pritzker Prize-winning architect Frank Gehry. The design philosophy positions the building not merely as a container for art, but as an integral part of the visitor experience, conceived to respond directly to the landscape and climate of Saadiyat Island. The result is a site-specific structure intended to foster an open, exploratory journey for its audience, blending art with the surrounding environment.
A Design Rooted in Local Landscape and Culture
The museum's distinctive form is the result of a design process deeply embedded in its location. According to official announcements from the Guggenheim and Abu Dhabi's Department of Culture and Tourism, the architectural vision was shaped by local context, environmental responsiveness, and cultural exchange. From the project's earliest stages, Gehry and his team conducted extensive site visits and research to understand how people gather, move, and experience the emirate. This immersive approach ensures the building is a direct response to Abu Dhabi’s landscape, climate, and cultural vision, rather than an imported concept.
Located on Saadiyat Island at a meeting point between land and sea, the museum is designed to be a rooted architectural landmark. The philosophy extends beyond traditional gallery walls, aiming to foster meaningful connections between artists, ideas, and audiences. By integrating shaded courtyards and terraced outdoor spaces, the design encourages visitors to engage with both the art and their surroundings. This approach reflects Abu Dhabi’s role as a catalyst for artistic innovation, creating a space that offers new perspectives and invites visitors to become active participants in the museum's curatorial journey.
Sculptural Cones and Shaded Courtyards: Shaping the Visitor Journey
The architectural vision translates its core philosophy into distinct structural elements designed to guide and enhance the visitor experience. Central to the design are ten sculptural cones, some reaching heights of up to 88 meters, which will house unique exhibition spaces. According to the Guggenheim, these forms are inspired by the architectural traditions of the Gulf region and represent an experiment in innovative 21st-century museum design. They are a key component in a structure where the architecture itself is integral to how audiences experience art.
The design also incorporates features that directly address the local climate. Naturally cooled and ventilated courtyards, derived from the region’s traditional wind towers, are integrated throughout the structure to enhance energy efficiency and visitor comfort. These shaded courtyards and terraced outdoor spaces are not merely functional but are intended as areas for gathering and social interaction. This deliberate blending of indoor and outdoor environments is central to creating a dynamic experience, allowing a seamless flow between the 30 interior galleries and the expansive exterior exhibition areas.